




$344,000
$394,000
12.7%For more information regarding the value of a property, please contact us for a free consultation.
115 Creeks End CIR Mills River, NC 28759
3 Beds
2 Baths
1,429 SqFt
Key Details
Sold Price $344,000
Property Type Single Family Home
Sub Type Single Family Residence
Listing Status Sold
Purchase Type For Sale
Square Footage 1,429 sqft
Price per Sqft $240
Subdivision Glens Of Aberdeen
MLS Listing ID 4335519
Sold Date 08/28/26
Bedrooms 3
Full Baths 2
HOA Fees $229/mo
HOA Y/N 1
Abv Grd Liv Area 1,429
Year Built 2002
Lot Size 4,356 Sqft
Acres 0.1
Property Sub-Type Single Family Residence
Property Description
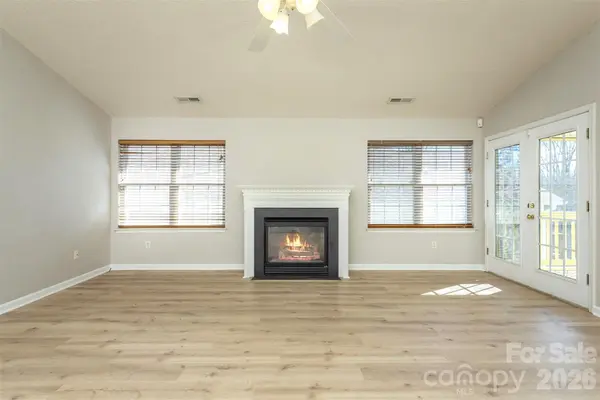
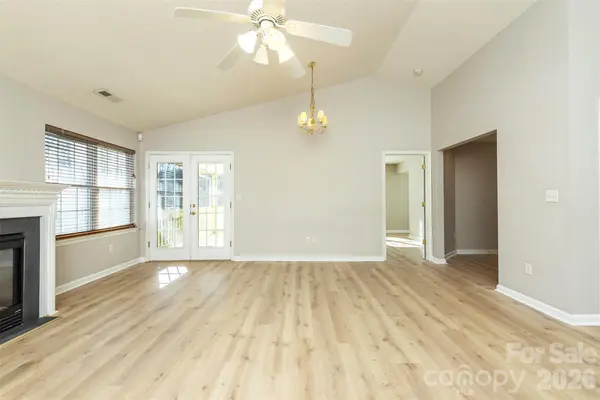
Seller Offering $8,000 Toward Upgrades On This Home! Located In The Highly Sought-After Community Of Glens Of Aberdeen In Beautiful Mills River Is This Like New 1-Level Home! 3 Bedrooms, 2 Baths, 1429 SqFt, Great Room With Gas-Log Fireplace & Vaulted Ceiling & Ceiling Fan & Lots Of Natural Light, Open Well-Appointed Eat-In Kitchen With Pantry, Dining Area, Large Primary Suite With Walk-In Closet & Ceiling Fan, New Flooring & Paint, Large Attached 2 Car Garage, Covered Front Porch, Screened-In Porch Plus A Large Open Deck, And A Home Warranty! This Community Is Conveniently Located Between Asheville & Hendersonville And Has A Range Of Amenities Including A Clubhouse & Swimming Pool & Fitness Center & Pond! Easy Access To Major Highways & Shopping & Restaurants & Medical Facilities & Much More!
Location
State NC
County Henderson
Zoning MR-30
Rooms
Primary Bedroom Level Main
Main Level Bedrooms 3
Interior
Heating Forced Air, Natural Gas
Cooling Ceiling Fan(s), Central Air
Flooring Carpet, Vinyl
Fireplaces Type Great Room
Fireplace true
Appliance Dishwasher, Electric Range, Refrigerator, Washer/Dryer
Laundry Laundry Room
Exterior
Garage Spaces 2.0
Community Features Clubhouse, Outdoor Pool
Roof Type Architectural Shingle
Street Surface Asphalt,Paved
Porch Awning(s), Deck, Enclosed, Screened
Garage true
Building
Foundation Crawl Space
Sewer Public Sewer
Water City
Level or Stories One
Structure Type Vinyl
New Construction false
Schools
Elementary Schools Glen Marlow
Middle Schools Rugby
High Schools West Henderson
Others
HOA Name Cedar Management
Senior Community false
Special Listing Condition None
Read Less
Want to know what your home might be worth? Contact us for a FREE valuation!

Our team is ready to help you sell your home for the highest possible price ASAP
© 2026 Listings courtesy of Canopy MLS as distributed by MLS GRID. All Rights Reserved.
Bought with Travis Alley • CENTURY 21 Mountain Lifestyles