



$650,000
$699,000
7.0%For more information regarding the value of a property, please contact us for a free consultation.
154 Amblers Knoll RD Weaverville, NC 28787
3 Beds
3 Baths
2,676 SqFt
Key Details
Sold Price $650,000
Property Type Single Family Home
Sub Type Single Family Residence
Listing Status Sold
Purchase Type For Sale
Square Footage 2,676 sqft
Price per Sqft $242
Subdivision Amblers Chase
MLS Listing ID 4369008
Sold Date 07/02/26
Style Traditional
Bedrooms 3
Full Baths 2
Half Baths 1
HOA Fees $70/ann
HOA Y/N 1
Abv Grd Liv Area 1,574
Year Built 2023
Lot Size 9,583 Sqft
Acres 0.22
Property Sub-Type Single Family Residence
Property Description
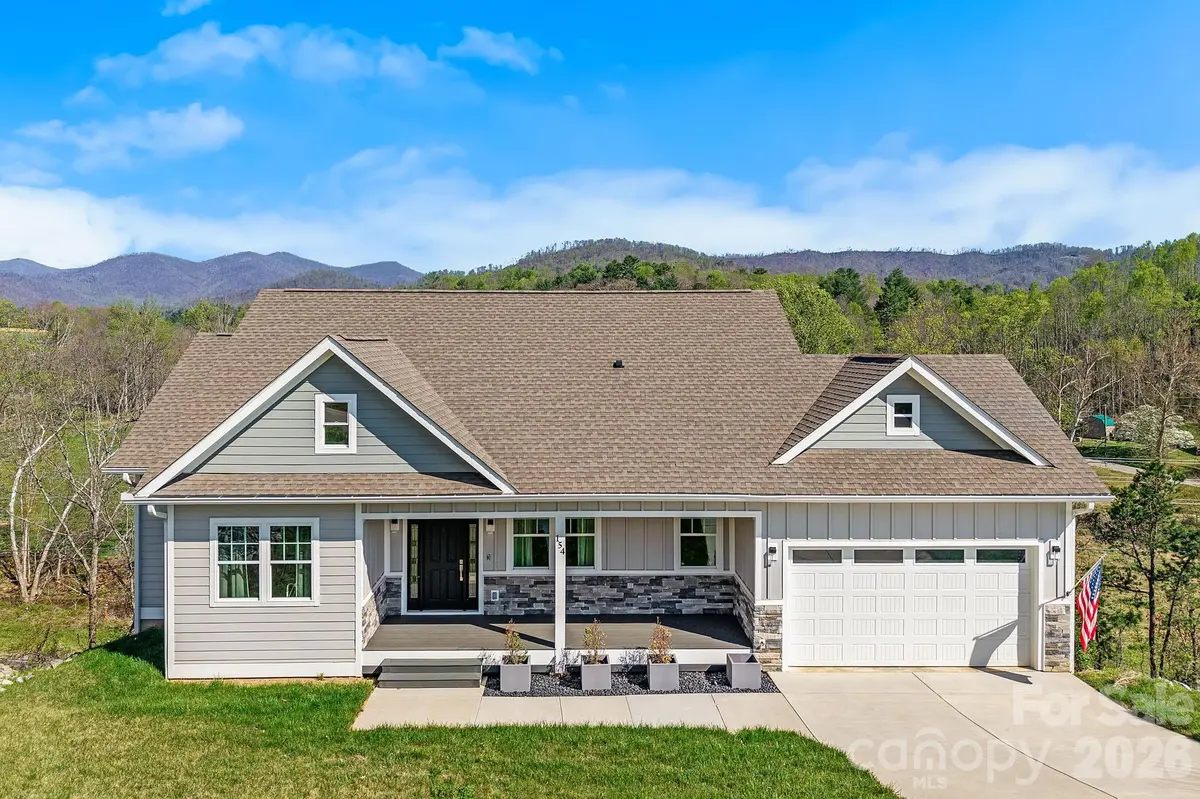
Framed by beautiful mountain views, this like-new home blends modern construction with a fully realized second living quarters. Expansive windows draw in natural light and carry the surrounding landscape throughout the main living spaces.
The heart of the home unfolds with a bright, open layout where the kitchen, dining, and living areas connect seamlessly. The chef's kitchen takes center stage with a generous island, abundant cabinetry, and a layout that supports both everyday living and effortless entertaining. Just beyond, the covered deck extends the living space outdoors, offering a quiet setting to take in the mountain views.
The primary suite offers a calming retreat, featuring a well-appointed spa like bath with a freestanding soaking tub, glass-enclosed shower, and dual vanities, creating a space that feels both refined and restorative. A private office on the main level provides flexibility for work or a quiet retreat.
The lower level lives as a complete second residence, offering a full kitchen, dedicated living room, two bedrooms, and its own laundry room, along with direct access to a private deck. Ideal for multi-generational living, extended stays, or a private guest quarters, it adds a level of flexibility that is increasingly sought after. A covered front porch and two-car garage complete a home defined by its setting, livability, and proximity.
Location
State NC
County Buncombe
Zoning R-2
Rooms
Basement Daylight, Interior Entry, Partially Finished, Storage Space, Walk-Out Access
Guest Accommodations Interior Connected,Separate Kitchen Facilities,Separate Living Quarters
Primary Bedroom Level Main
Main Level Bedrooms 1
Interior
Interior Features Breakfast Bar, Built-in Features, Entrance Foyer, Garden Tub, Kitchen Island, Open Floorplan, Storage, Walk-In Closet(s), Walk-In Pantry
Heating Forced Air, Natural Gas
Cooling Ceiling Fan(s), Central Air
Flooring Tile, Laminate
Fireplaces Type Living Room
Fireplace false
Appliance Dishwasher, Exhaust Hood, Gas Range, Gas Water Heater, Microwave, Refrigerator, Washer/Dryer, Wine Refrigerator
Laundry In Basement, Laundry Room, Main Level, Multiple Locations
Exterior
Garage Spaces 2.0
Utilities Available Natural Gas
Waterfront Description None
View Long Range, Mountain(s), Year Round
Roof Type Architectural Shingle
Street Surface Concrete,Paved
Porch Covered, Deck, Front Porch
Garage true
Building
Lot Description Wooded, Views
Foundation Basement
Sewer Public Sewer
Water City
Architectural Style Traditional
Level or Stories One
Structure Type Hardboard Siding,Stone Veneer
New Construction false
Schools
Elementary Schools Weaverville/N. Windy Ridge
Middle Schools North Buncombe
High Schools North Buncombe
Others
HOA Name Amblers Chase HOA
Senior Community false
Restrictions Subdivision
Acceptable Financing Cash, Conventional
Horse Property None
Listing Terms Cash, Conventional
Special Listing Condition None
Read Less
Want to know what your home might be worth? Contact us for a FREE valuation!

Our team is ready to help you sell your home for the highest possible price ASAP
© 2026 Listings courtesy of Canopy MLS as distributed by MLS GRID. All Rights Reserved.
Bought with Becca Loomer • Fox Den Realty