



$495,000
$520,000
4.8%For more information regarding the value of a property, please contact us for a free consultation.
303 Brightwater Heights DR Hendersonville, NC 28791
2 Beds
3 Baths
2,390 SqFt
Key Details
Sold Price $495,000
Property Type Single Family Home
Sub Type Single Family Residence
Listing Status Sold
Purchase Type For Sale
Square Footage 2,390 sqft
Price per Sqft $207
Subdivision Brightwater Heights
MLS Listing ID 4379767
Sold Date 06/25/26
Style Ranch
Bedrooms 2
Full Baths 3
HOA Fees $2/ann
HOA Y/N 1
Abv Grd Liv Area 1,398
Year Built 1988
Lot Size 1.620 Acres
Acres 1.62
Property Sub-Type Single Family Residence
Property Description
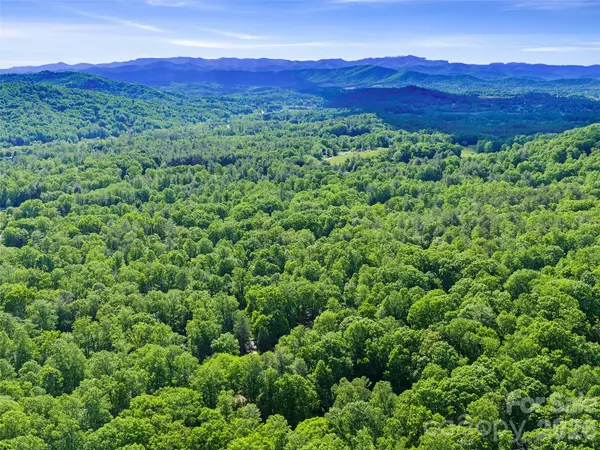
Exceptional opportunity in a perfect location near the Ecusta Trail and all of the amenities, great restaurants, healthcare and vibrant arts scene in Downtown Hendersonville & Laurel Park. This home is move in ready with new roof, and new flooring in both upstairs bedrooms. If you're looking for the comfort of an established neighborhood but crave an extra level of privacy, this is the home for you! On over an acre and a half of largely wooded property, with a lovely pond and tons of wildlife, this setting couldn't be more peaceful and convenient. This home has two bedrooms on the main floor and another “bonus” room in the basement. Basement could easily function as a separate apartment (Long term or short-term rental, multi-generational living) or as the perfect group hang-out area. A few outdoor features: large, two-car carport. Storage shed with cover for boat or RV. Fantastic, partially covered front porch. Screened-in covered porch with hot tub. Space for container gardens, landscaping, and entertaining. The house is move-in ready but has plenty of opportunity to make your mark and customize for your own needs. Reach out to listing agents to schedule a private tour!
Location
State NC
County Henderson
Zoning R2
Rooms
Basement Apartment, Exterior Entry, Partially Finished, Storage Space, Walk-Out Access, Walk-Up Access
Guest Accommodations Interior Connected,Separate Entrance,Separate Kitchen Facilities,Separate Living Quarters
Primary Bedroom Level Main
Main Level Bedrooms 2
Interior
Interior Features Breakfast Bar, Hot Tub, Walk-In Closet(s)
Heating Central, Ductless, Propane
Cooling Attic Fan, Central Air, Ductless
Flooring Carpet, Linoleum, Vinyl, Wood
Fireplaces Type Gas Log, Great Room
Fireplace true
Appliance Convection Oven, Dishwasher, Dryer, Electric Cooktop, Electric Oven, Electric Water Heater, Refrigerator, Washer
Laundry In Bathroom
Exterior
Exterior Feature Hot Tub
Street Surface Gravel,Paved
Porch Covered, Deck, Front Porch, Porch, Side Porch
Garage false
Building
Lot Description Pond(s), Private
Foundation Basement
Sewer Septic Installed
Water City
Architectural Style Ranch
Level or Stories One
Structure Type Brick Partial
New Construction false
Schools
Elementary Schools Etowah
Middle Schools Rugby
High Schools West Henderson
Others
Senior Community false
Special Listing Condition None
Read Less
Want to know what your home might be worth? Contact us for a FREE valuation!

Our team is ready to help you sell your home for the highest possible price ASAP
© 2026 Listings courtesy of Canopy MLS as distributed by MLS GRID. All Rights Reserved.
Bought with Nicola Mair • Coldwell Banker Advantage