





$298,000
$299,900
0.6%For more information regarding the value of a property, please contact us for a free consultation.
2144 Wilson RD Asheville, NC 28806
2 Beds
1 Bath
834 SqFt
Key Details
Sold Price $298,000
Property Type Single Family Home
Sub Type Single Family Residence
Listing Status Sold
Purchase Type For Sale
Square Footage 834 sqft
Price per Sqft $357
MLS Listing ID 4328042
Sold Date 02/13/26
Bedrooms 2
Full Baths 1
Abv Grd Liv Area 834
Year Built 1961
Lot Size 0.390 Acres
Acres 0.39
Property Sub-Type Single Family Residence
Property Description
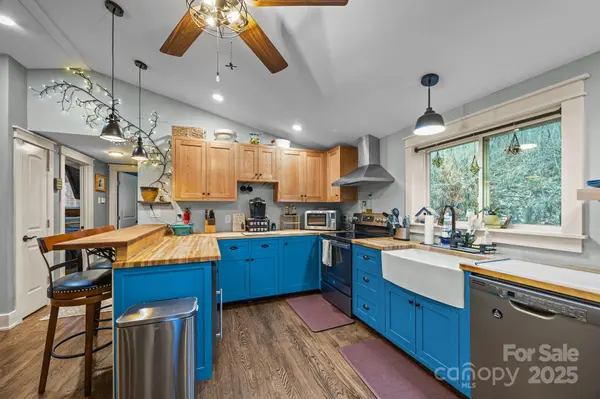
Tucked into a peaceful Asheville setting, this thoughtfully updated 2-bedroom, 1-bath home blends character, craftsmanship, and everyday comfort. Inside, an open kitchen and living area create an inviting flow, highlighted by vaulted ceilings, hardwood floors, and a cozy wood-burning stove. The kitchen is both stylish and functional, featuring custom cabinetry, butcher block countertops, a farmhouse sink, stainless steel appliances, and a built-in wine fridge—perfect for both quiet evenings and easy entertaining. Vaulted ceilings continue into both bedrooms, adding an airy feel throughout. A full, unfinished basement offers exceptional flexibility, with space for a single car plus room for a workshop, storage, or future creative use. Outside, enjoy a covered front porch and a usable, level area with raised garden beds and a storage shed. Located minutes from West Asheville, New Leicester Highway, and local schools, this property blends peaceful neighborhood living with quick access to everyday conveniences. With its blend of modern updates, thoughtful details, and versatile spaces, this home offers an easy, comfortable place to settle in and enjoy.
Location
State NC
County Buncombe
Zoning R-3
Rooms
Basement Basement Garage Door, Exterior Entry
Primary Bedroom Level Main
Main Level Bedrooms 2
Interior
Interior Features Breakfast Bar, Open Floorplan
Heating Forced Air, Heat Pump, Wood Stove
Cooling Ceiling Fan(s), Heat Pump
Flooring Tile, Wood
Fireplaces Type Wood Burning Stove
Fireplace true
Appliance Dishwasher, Electric Range, Electric Water Heater, Exhaust Hood, Refrigerator, Washer/Dryer, Wine Refrigerator
Laundry Laundry Closet, Main Level
Exterior
Garage Spaces 1.0
Roof Type Architectural Shingle
Street Surface Gravel,Paved
Porch Covered, Front Porch
Garage true
Building
Lot Description Cleared, Corner Lot, Hilly, Level, Private, Wooded
Foundation Basement
Sewer Septic Installed
Water City
Level or Stories One
Structure Type Brick Partial,Fiber Cement
New Construction false
Schools
Elementary Schools Emma/Eblen
Middle Schools Clyde A Erwin
High Schools Clyde A Erwin
Others
Senior Community false
Acceptable Financing Cash, Conventional, FHA, VA Loan
Listing Terms Cash, Conventional, FHA, VA Loan
Special Listing Condition None
Read Less
Want to know what your home might be worth? Contact us for a FREE valuation!

Our team is ready to help you sell your home for the highest possible price ASAP
© 2026 Listings courtesy of Canopy MLS as distributed by MLS GRID. All Rights Reserved.
Bought with Karen Svites • Karen Svites Realty Inc.