

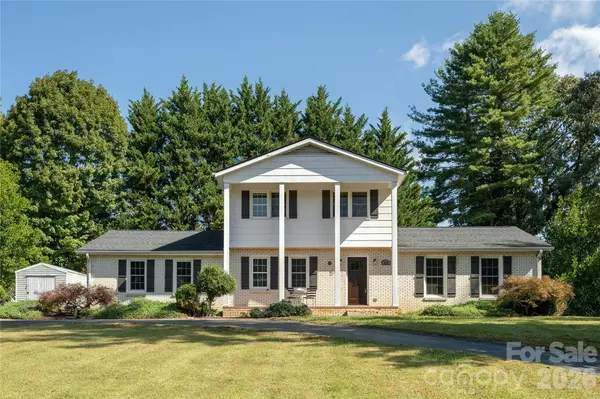
1376 Glenheath DR , Hendersonville, NC 28791
$ 448,895
Bed Rooms
3
Bath Rooms
3
SqFt
1,927

Highlight
Year Built
1970
ON MARKET
102
Property Type
Single Family Home
Price per Sqft
$232
Car Garage
2.0
Property Details
Key Details
Sub Type
Single Family Residence
Listing Status
Active
Purchase Type
For Sale
Square Footage
1,927 sqft
Subdivision
Heatherwood
MLS Listing ID
4402718
Bedrooms
3
Full Baths
2
Half Baths
1
Abv Grd Liv Area
1,927
Lot Size
0.750 Acres
Acres
0.75
Property Sub-Type
Single Family Residence
Location
State
NC
County
Henderson
Zoning
R2
Rooms
Basement
Unfinished
Primary Bedroom Level
Upper
Main Level
Living Room
Main Level
Kitchen
Main Level
Dining Room
Main Level
Bathroom-Full
Main Level
Den
Upper Level
Primary Bedroom
Upper Level
Bedroom(s)
Upper Level
Bedroom(s)
Upper Level
Bathroom-Full
Upper Level
Bathroom-Half
Interior
Heating
Central, Forced Air, Natural Gas
Cooling
Central Air
Flooring
Carpet, Vinyl
Fireplaces Type
Wood Burning
Fireplace
true
Appliance
Dishwasher, Gas Range, Microwave
Laundry
Electric Dryer Hookup, In Garage, Washer Hookup
Exterior
Fence
Back Yard
Utilities Available
Cable Available, Electricity Connected, Natural Gas, Wired Internet Available
Roof Type
Composition
Street Surface
Asphalt,Paved
Porch
Deck, Front Porch
Garage
true
Building
Lot Description
Rolling Slope
Dwelling Type
Site Built
Foundation
Basement
Sewer
Septic Installed
Water
City
Level or Stories
One and One Half
Structure Type
Brick Partial,Hardboard Siding
New Construction
false
Schools
Elementary Schools
Mills River
Middle Schools
Rugby
High Schools
West Henderson
Others
Pets Allowed
Yes
Senior Community
false
Acceptable Financing
Cash, Conventional
Listing Terms
Cash, Conventional
Special Listing Condition
None
© 2026 Listings courtesy of Canopy MLS as distributed by MLS GRID. All Rights Reserved.
Listed by Lee Linhart • RE/MAX Results • leelinhart1@gmail.com
Mortgage Calculator
Mortgage values are calculated by Lofty and are for illustration purposes only, accuracy is not guaranteed.
WORK WITH US
Reach out to an expert real estate agent today. Dive into the world of luxury real estate with guidance from our devoted team. Your dream home is within reach.