

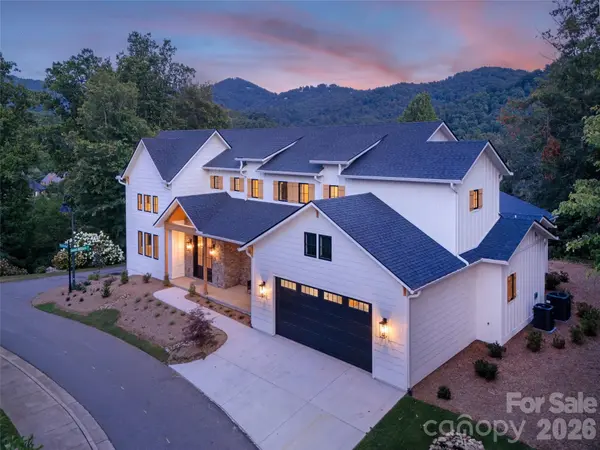
11 Magnolia View TRL , Asheville, NC 28804
$ 1,870,000
Bed Rooms
4
Bath Rooms
4
SqFt
4,171
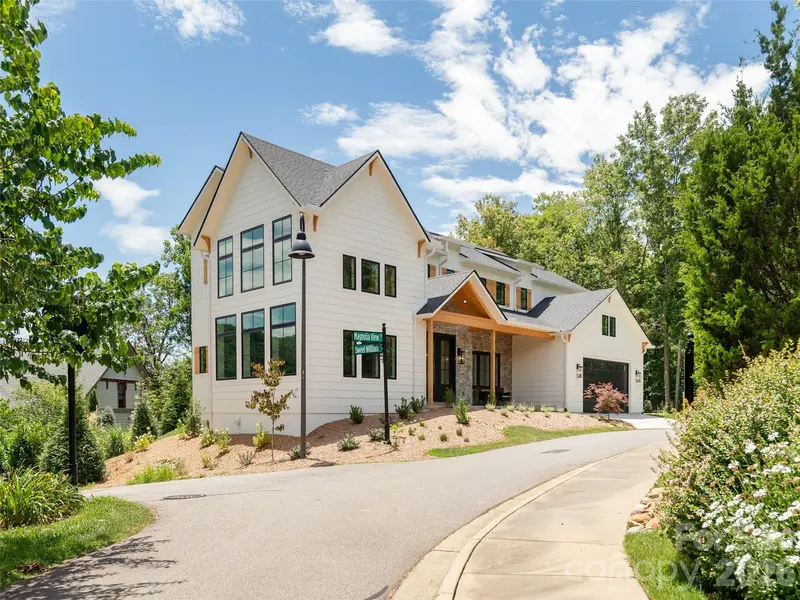
Highlight
Year Built
2025
ON MARKET
130
Property Type
Single Family Home
Price per Sqft
$448
Car Garage
2.0
Property Details
Key Details
Sub Type
Single Family Residence
Listing Status
Active
Purchase Type
For Sale
Square Footage
4,171 sqft
Subdivision
Thoms Estate
MLS Listing ID
4392960
Bedrooms
4
Full Baths
3
Half Baths
1
Construction Status
Completed
HOA Fees
$2,000/ann
HOA Y/N
1
Abv Grd Liv Area
4,171
Lot Size
8,712 Sqft
Acres
0.2
Property Sub-Type
Single Family Residence
Location
State
NC
County
Buncombe
Zoning
RS4
Rooms
Primary Bedroom Level
Main
Main Level Bedrooms
1
Interior
Heating
Electric, Heat Pump, Natural Gas
Cooling
Central Air
Flooring
Brick, Vinyl, Wood
Fireplaces Type
Gas
Fireplace
true
Appliance
Dishwasher, Electric Oven, Gas Cooktop, Microwave, Refrigerator
Laundry
Main Level
Exterior
Exterior Feature
Elevator
Community Features
Gated, Recreation Area, Sidewalks, Street Lights, Walking Trails
View
Mountain(s), Year Round
Roof Type
Architectural Shingle
Street Surface
Concrete,Paved
Garage
true
Building
Lot Description
Level, Views
Dwelling Type
Site Built
Foundation
Crawl Space
Builder Name
Emerson Custom Homes
Sewer
Public Sewer
Water
City
Level or Stories
Two
Structure Type
Fiber Cement,Hardboard Siding,Stone
New Construction
true
Construction Status
Completed
Schools
Elementary Schools
Asheville City
Middle Schools
Asheville
High Schools
Asheville
Others
Senior Community
false
Restrictions
Architectural Review,Subdivision
Acceptable Financing
Cash, Other - See Remarks
Listing Terms
Cash, Other - See Remarks
Special Listing Condition
None
© 2026 Listings courtesy of Canopy MLS as distributed by MLS GRID. All Rights Reserved.
Listed by Wes Hight • Howard Hanna Beverly-Hanks Fletcher • wes.hight@allentate.com
Mortgage Calculator
Mortgage values are calculated by Lofty and are for illustration purposes only, accuracy is not guaranteed.
WORK WITH US
Reach out to an expert real estate agent today. Dive into the world of luxury real estate with guidance from our devoted team. Your dream home is within reach.